
Listing Courtesy of: MLS PIN / Listed By: Lauren Tetreault, Coldwell Banker Realty
47 Durant Ave Maynard, MA 01754
Active (1 Days)
$659,900 (USD)
OPEN HOUSE TIMES
-
OPENSat, Oct 312:30 pm - 4:00 pm
-
OPENSun, Nov 111:00 am - 1:00 pm
Description
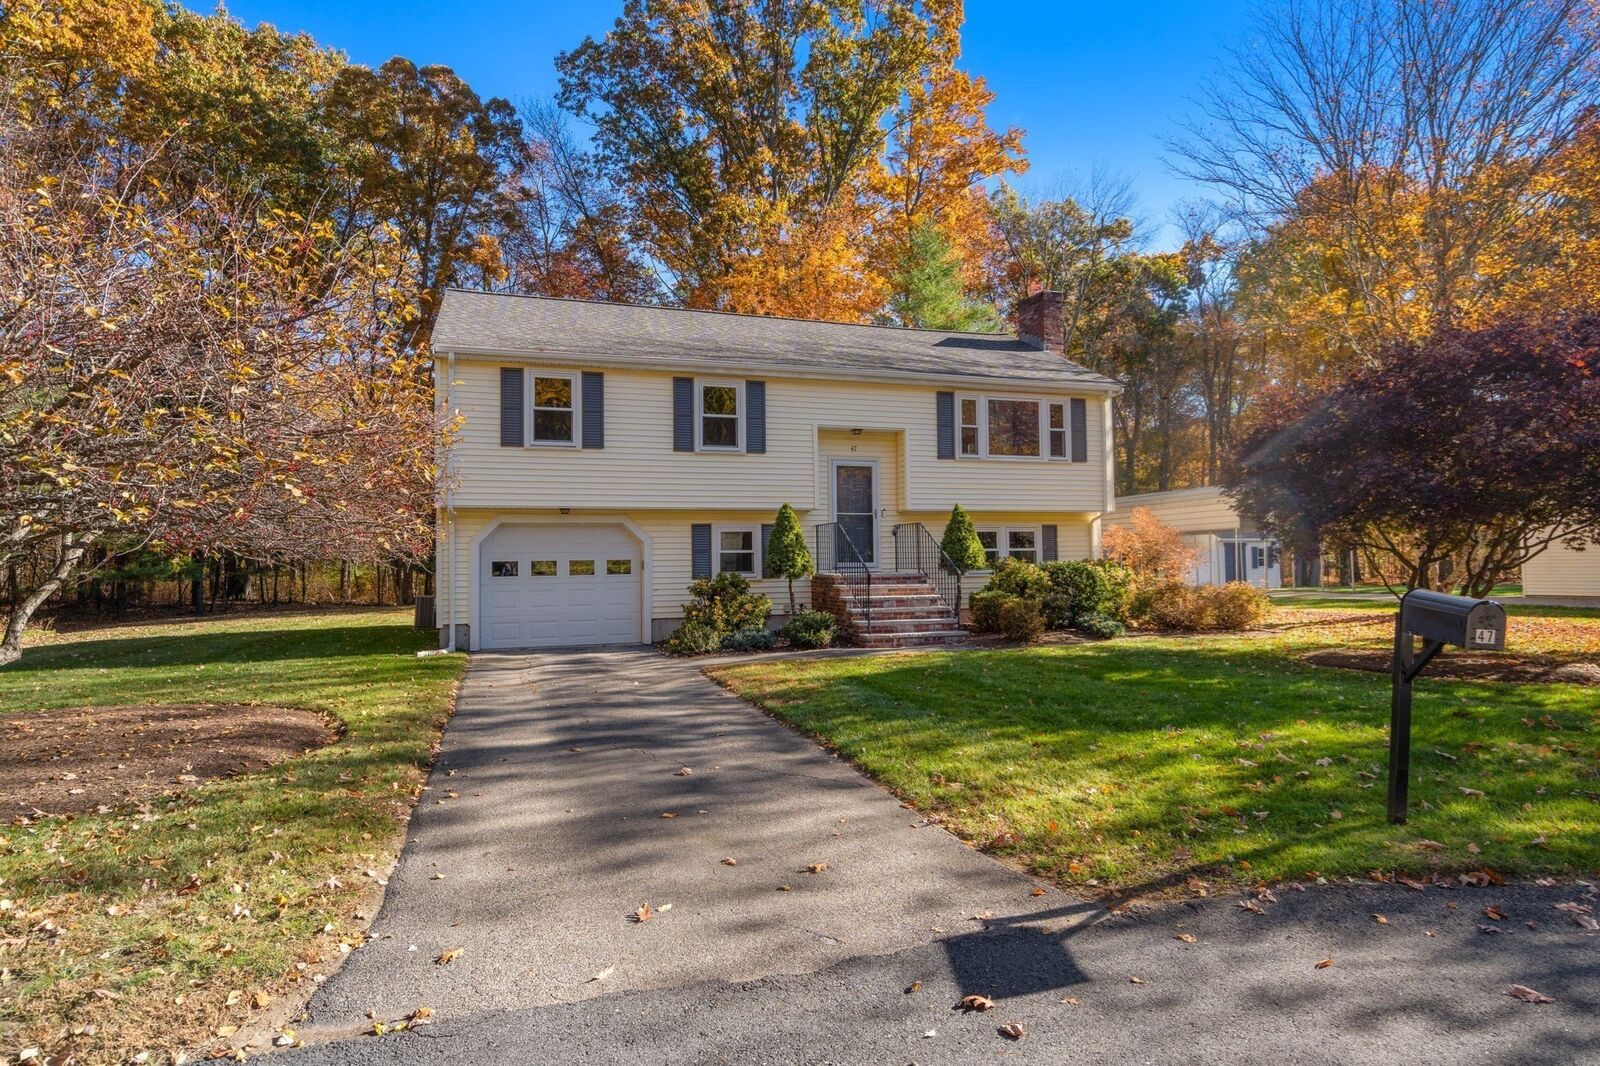
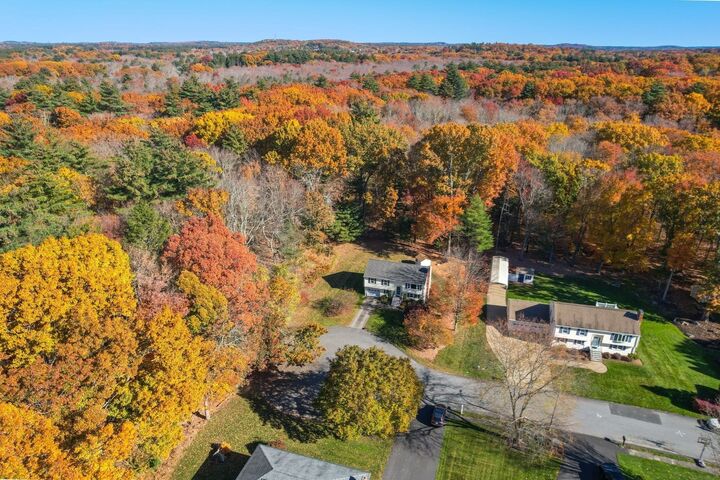
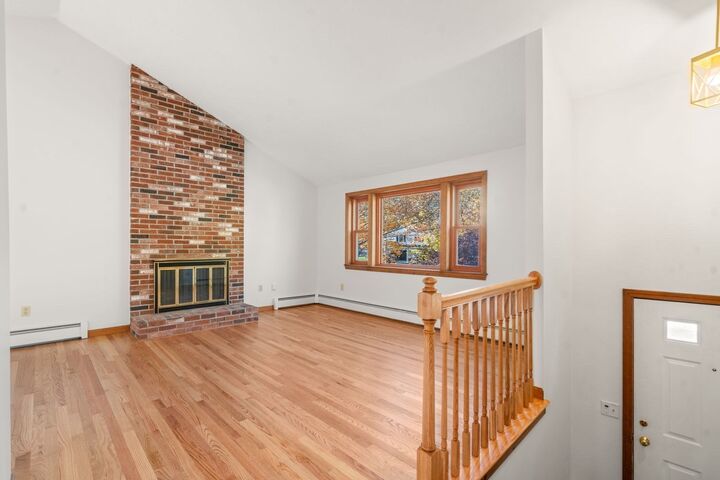
An exceptional setting: at the end of a cul-de-sac in a sought-after Maynard neighborhood, this home sits on 0.52 acres directly abutting conservation land. Enjoy the connection of an established neighborhood with the peaceful woodland backdrop that makes 47 Durant Avenue special. This three-bedroom, two-full-bath raised ranch offers approximately 1,100 square feet of finished living area, an updated kitchen, and a living room with a fireplace and vaulted ceiling. The dining room opens to a Trex deck—a welcoming spot to relax and enjoy the natural surroundings. All-new hardwood flooring on the upper level and fresh interior paint throughout complement the home’s thoughtful updates. Roof and gutters replaced within the past 12 months, upgraded 200-amp electrical service, high-velocity central air conditioning, and a garage add practical value. The BONUS is the unfinished, full-daylight, walk-out lower level, which already includes a nearly new full bathroom—one of the home’s two full baths—and offers the potential to finish more than 800 additional square feet within the existing footprint. A special opportunity to enjoy an exceptional location today, with flexibility to create additional living space for the future.
MLS #:
73595979
73595979
Taxes
$9,643(2026)
$9,643(2026)
Lot Size
0.52 acres
0.52 acres
Type
Single-Family Home
Single-Family Home
Year Built
1983
1983
Style
Raised Ranch
Raised Ranch
Views
Scenic View(s)
Scenic View(s)
County
Middlesex County
Middlesex County
Listed By
Lauren Tetreault, Coldwell Banker Realty
Source
MLS PIN
Last checked Oct 29 2026 at 7:55 PM GMT+0000
MLS PIN
Last checked Oct 29 2026 at 7:55 PM GMT+0000
Bathroom Details
Interior Features
- Range
- Refrigerator
- Dryer
- Washer
- Dishwasher
- Internet Available - Broadband
- Laundry: First Floor
- Windows: Insulated Windows
- Gas Water Heater
- Laundry: Gas Dryer Hookup
Kitchen
- Countertops - Stone/Granite/Solid
- Cabinets - Upgraded
- Flooring - Stone/Ceramic Tile
- Remodeled
Property Features
- Fireplace: 1
- Fireplace: Living Room
- Foundation: Concrete Perimeter
Heating and Cooling
- Natural Gas
- Baseboard
- Central Air
Basement Information
- Full
Flooring
- Wood
- Tile
Exterior Features
- Roof: Shingle
Utility Information
- Utilities: Water: Public, For Gas Range, For Gas Dryer
- Sewer: Public Sewer
School Information
- Elementary School: Green Meadow
- Middle School: Fowler/Amsa
- High School: Maynard/Amsa
Garage
- Attached Garage
Parking
- Off Street
- Total: 4
- Under
- Garage Door Opener
Living Area
- 1,100 sqft
Location
Estimated Monthly Mortgage Payment
*Based on Fixed Interest Rate withe a 30 year term, principal and interest only
Listing price
Down payment
%
Interest rate
%Mortgage calculator estimates are provided by Coldwell Banker Real Estate LLC and are intended for information use only. Your payments may be higher or lower and all loans are subject to credit approval.
Disclaimer: The property listing data and information, or the Images, set forth herein wereprovided to MLS Property Information Network, Inc. from third party sources, including sellers, lessors, landlords and public records, and were compiled by MLS Property Information Network, Inc. The property listing data and information, and the Images, are for the personal, non commercial use of consumers having a good faith interest in purchasing, leasing or renting listed properties of the type displayed to them and may not be used for any purpose other than to identify prospective properties which such consumers may have a good faith interest in purchasing, leasing or renting. MLS Property Information Network, Inc. and its subscribers disclaim any and all representations and warranties as to the accuracy of the property listing data and information, or as to the accuracy of any of the Images, set forth herein. © 2026 MLS Property Information Network, Inc.. 10/29/26 12:55
